
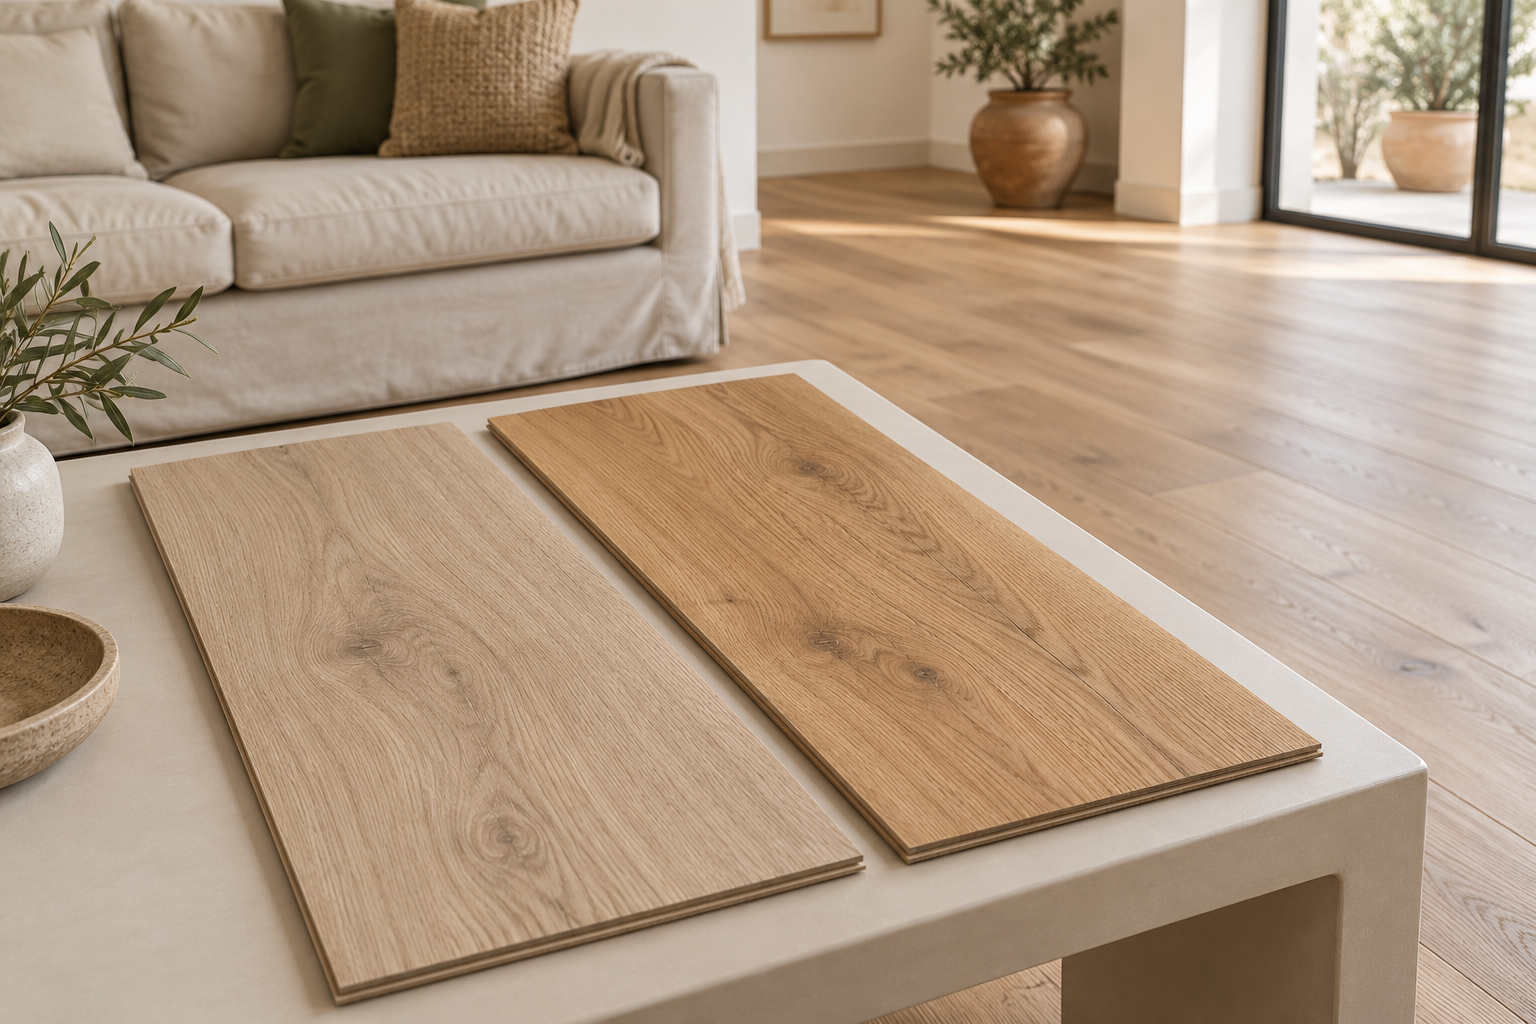
Oak-effect flooring can create continuity in a living room, complement an open-plan kitchen or make a bedroom feel more inviting. However, two finishes that look very similar can behave differently when we walk on them, spill water or come to install them.
Vinyl and laminate offer numerous designs and solutions for renovating a home. To choose between them, it helps to understand their composition, the durability you need and the condition of the surface they will be laid on.
The best choice combines the way each room is used, the product’s performance and a properly planned installation. At Renov-Art, we assess these factors alongside the design and budget of the renovation.
The difference starts inside each plank
Laminate flooring usually has a high-density fibreboard core, known as HDF. Above it sits a decorative layer that reproduces the appearance of the material, topped by a protective wear surface.
Vinyl flooring has a different composition, usually based on PVC and other layers or components that vary according to the system. This family includes flexible products and rigid-core solutions.
Vinyl and laminate can look very similar on the surface, but their composition influences water resistance, feel underfoot and installation.
The available formats also differ. Vinyl comes in planks, tiles or rolls, while laminate is usually sold as rigid pieces with a click-lock joint.
When comparing quotations, it is therefore worth identifying the exact product. The word “vinyl” does not describe a single product, just as not all laminates offer the same performance.
Water and moisture: what a kitchen or bathroom needs
Water resistance is one of the differences that most influences the choice. The composition of many vinyl products allows the individual pieces to withstand contact with water well, making them an attractive option for kitchens and certain bathrooms.
With laminate, we need to distinguish conventional ranges from those incorporating treatments and joint systems designed to resist spills. Some products are suitable for these rooms, within the conditions specified by the manufacturer.
For a kitchen or bathroom, check the suitability of the specific product and how joints, perimeters and junctions should be finished. A plank’s resistance to water does not automatically turn the entire floor into a waterproofing system.
In an open-plan kitchen, it is also worth considering continuity with the living room. In our kitchen renovations in Valencia, we coordinate layouts, materials and finishes so that the flooring choice suits the way the space is used and the rest of the home.
How to compare wear resistance
A hallway, bedroom and workspace experience different types of use. To choose the flooring, we need to know how much foot traffic it will receive, which furniture will be used and whether there will be chairs with castors.
For laminate, the AC rating indicates the surface’s resistance to abrasion. It is useful information, although it should be considered alongside the usage class and the product’s other performance characteristics.
For vinyl, check the usage class, the wear layer where applicable and the properties of its surface treatment. The overall thickness of the piece alone does not explain its durability.
Wear, scratches, impacts and water resistance are different properties. A high rating for one does not guarantee the same performance for the others.
Both flooring families include options suitable for busy homes. The decision should be based on declared performance and the actual requirements of the room.
What changes underfoot and in the sound of the floor
The feel underfoot can influence the choice as much as the design. Laminate usually offers a firm feel, while some flexible vinyl products provide a more cushioned sensation. Rigid vinyl can feel different again.
Sound also depends on the installation system, the underlay and the existing substrate. A floating floor can produce a different walking sound from one bonded to the substrate.
It is worth distinguishing the sound you hear inside the room from impact noise transmitted to the home below. These are related but different considerations.
Some ranges incorporate an acoustic backing, while others require a separate underlay. The solution must be compatible with the product, because adding a thicker or softer underlay does not always improve the result.
If acoustic comfort is a priority, assess the performance of the complete installed system.
The condition of the existing floor affects the renovation
One advantage of these solutions is that certain systems can be laid over an existing floor covering. This can simplify the work, provided the substrate meets the necessary conditions.
Before deciding, we need to check its stability, cleanliness, moisture content and flatness. Loose pieces and joints in the previous floor covering also need to be assessed.
Flexible and glue-down vinyl usually requires particularly careful preparation, as some irregularities can show through the surface. Rigid systems allow specific tolerances, which should be checked in their installation instructions.
Laying a new floor over an old one requires checking the substrate and the final height of the complete system. That height affects doors, skirting boards, junctions with other rooms and access to certain appliances.
In our full home renovations in Valencia, we coordinate flooring replacement with joinery, building services and finishes to address these junctions during planning.
Click-lock or glue-down installation: what each option involves
Laminate is usually installed as a floating floor, joining the pieces with a click-lock system over a suitable underlay. The floor must be able to accommodate its expected movement, with the joints specified for the system.
Vinyl is available in click-lock versions and products bonded to the substrate. Glue-down installation can be attractive when a low-profile solution is needed, although it requires a well-prepared surface and the appropriate adhesive.
Installation speed depends on both the chosen system and the preparation the substrate requires. A click-lock installation over a ready surface involves different work from one requiring levelling.
We also need to define how transitions between rooms, columns and fixed elements will be handled. Visual continuity must accommodate the maximum dimensions and joints required by the product.
Design, texture and continuity between rooms
Both vinyl and laminate offer numerous colours, formats and finishes. Wood-inspired designs range from subtle grain patterns to surfaces with prominent knots and stronger contrasts.
The choice changes how a space feels. A wide plank, a light colour or a particular laying direction can help create the atmosphere you want, alongside lighting and furniture.
To compare finishes, look at physical samples in your home’s light. Colour, texture and sheen can appear different from the way they look in a photograph.
If you want the same design in several rooms, check that the product is suitable for all of them. It is also worth considering skirting boards and transition profiles so that the overall finish is consistent.
Compatibility with underfloor heating and everyday cleaning
Vinyl and laminate products are available that are compatible with underfloor heating. We need to check the specific product, installation method and temperature conditions specified by the manufacturer.
The thermal resistance of the complete system, including any underlay, affects heat transfer. The choice should therefore be coordinated with the planned heating system.
Compatibility with underfloor heating applies to the product and its complete installation.
For everyday maintenance, both flooring families offer practical solutions. Removing dust and cleaning with the recommended products and amount of moisture helps preserve the finish.
It is also worth protecting furniture legs and choosing suitable castors for office chairs. The use of steam or specialist treatments should be checked against the instructions for each floor.
How to compare the complete quotation
The material price per square metre is only part of the cost. Substrate preparation, underlay or adhesive, installation and finishing work must also be included.
Removing the previous floor covering, waste disposal, adjusting doors and replacing skirting boards may also be involved. The complexity of the layout and the chosen format influence the work required.
To compare two proposals, ask for the same scope of work and the included accessories to be itemised. A material with a lower initial price may require different preparation.
Both laminate and vinyl are available at various price points. The choice becomes clearer when we relate the installed cost to durability, design and intended use.
Which should you choose for your home and priorities?
For bedrooms and living rooms, laminate can be attractive if you want a firm feel underfoot, a choice of designs and a product with suitable resistance for the expected foot traffic.
Vinyl is worth considering when water resistance, particular underfoot qualities or a low-profile solution are priorities. In kitchens and bathrooms, the choice should focus on products expressly suited to those conditions.
If you have pets, chairs with castors or high-traffic areas, compare surface performance and usage class. If you want to keep the existing floor covering, first check its condition and the junctions around it.
Choosing well starts with defining where the flooring will be installed and how it will be used. At Renov-Art, we assess the home, your preferences and the scope of the renovation to propose a solution that works in everyday life and complements the overall design.