


Old homes have a special charm. High ceilings, original features and layouts typical of bygone eras give them spaces with a great deal of character. However, they also tend to have problems that affect everyday comfort. Dark rooms, long corridors, small rooms and impractical layouts are some of the most common limitations.
Fortunately, a carefully planned renovation makes it possible to preserve the property’s character while adapting it to modern needs. The aim is not simply to modernise the appearance of the home, but to create brighter, more spacious and functional areas where every square metre is used to its full potential.
Before starting any project, it is important to assess the condition of the property and determine which features can be retained and which ones should be changed to create a more comfortable and efficient home.
How to Gain More Light and Space Through Renovation
One of the main aims when renovating an old home is to increase the sense of space. In many cases, there is no need to increase the floor area; instead, the rooms simply need to be redistributed correctly and the flow of natural light improved.
One of the most common changes involves removing non-load-bearing walls. Traditional layouts divided homes into numerous separate rooms, whereas today there is a preference for open-plan spaces connecting the kitchen, dining room and living room. This solution improves movement through the home, enhances the lighting and makes the property feel much more spacious.
Natural light also plays a crucial role. During the renovation, it is worth studying how light enters each room and removing any obstacles that prevent it from flowing through the property—something we at Renov-Art take into account when planning renovations in older homes. Replacing solid doors with glazed models, installing glass partitions between spaces or creating new openings where the structure allows are measures that help distribute light more evenly throughout the home.
The choice of colours also affects how spacious a room feels. Light shades reflect light more effectively and create much brighter interiors. When combined with continuous flooring throughout the property, they create a visual sense of greater spaciousness and continuity between the different rooms.
Artificial lighting is another important consideration. A well-designed lighting scheme combines general, ambient and task lighting to suit different times of day. LED strips integrated into furniture, shelving or suspended ceilings help create pleasant atmospheres and improve functionality without making the space feel visually cluttered.
Mirrors are also widely used to enhance the sense of space. Strategically placed opposite windows or in passageways, they help reflect natural light and add greater depth to rooms.
Tips for Renovating an Old Home and Improving Its Functionality
An attractive home must also be practical for everyday life. Many older properties have layouts that are poorly suited to modern needs, making renovation an excellent opportunity to reorganise every space.
Before designing the new layout, it is important to consider how the home will actually be used. A couple who work from home will not need the same layout as a family with children or someone who lives alone. Adapting the layout to daily routines makes it possible to use every square metre far more effectively.
Storage is another area that can be significantly improved through renovation. Adding built-in wardrobes, bespoke furniture or integrated solutions helps keep the home tidy without taking away valuable living space. Making use of areas beneath staircases, corridors or underused corners can make a major difference to the final result.
The property’s installations also deserve special attention. Many older homes still have outdated electrical or plumbing systems. Updating them during the renovation improves safety, reduces breakdowns and makes it easier to add new equipment. It is also the ideal time to add more electrical sockets, prepare internet connections or install smart-home systems.
Another essential consideration is improving thermal and acoustic insulation. Replacing the windows, reinforcing the insulation in walls or ceilings and using higher-quality materials can make the home much more comfortable throughout the year. These improvements also help reduce energy consumption and increase the property’s efficiency.
Kitchens and bathrooms are usually the rooms that show the effects of time most clearly. Updating their layouts, using durable materials and choosing functional solutions make them easier to use while giving them a much more contemporary appearance. In many cases, replacing a bathtub with a shower tray or designing a kitchen with greater storage capacity can significantly improve the comfort of the home.
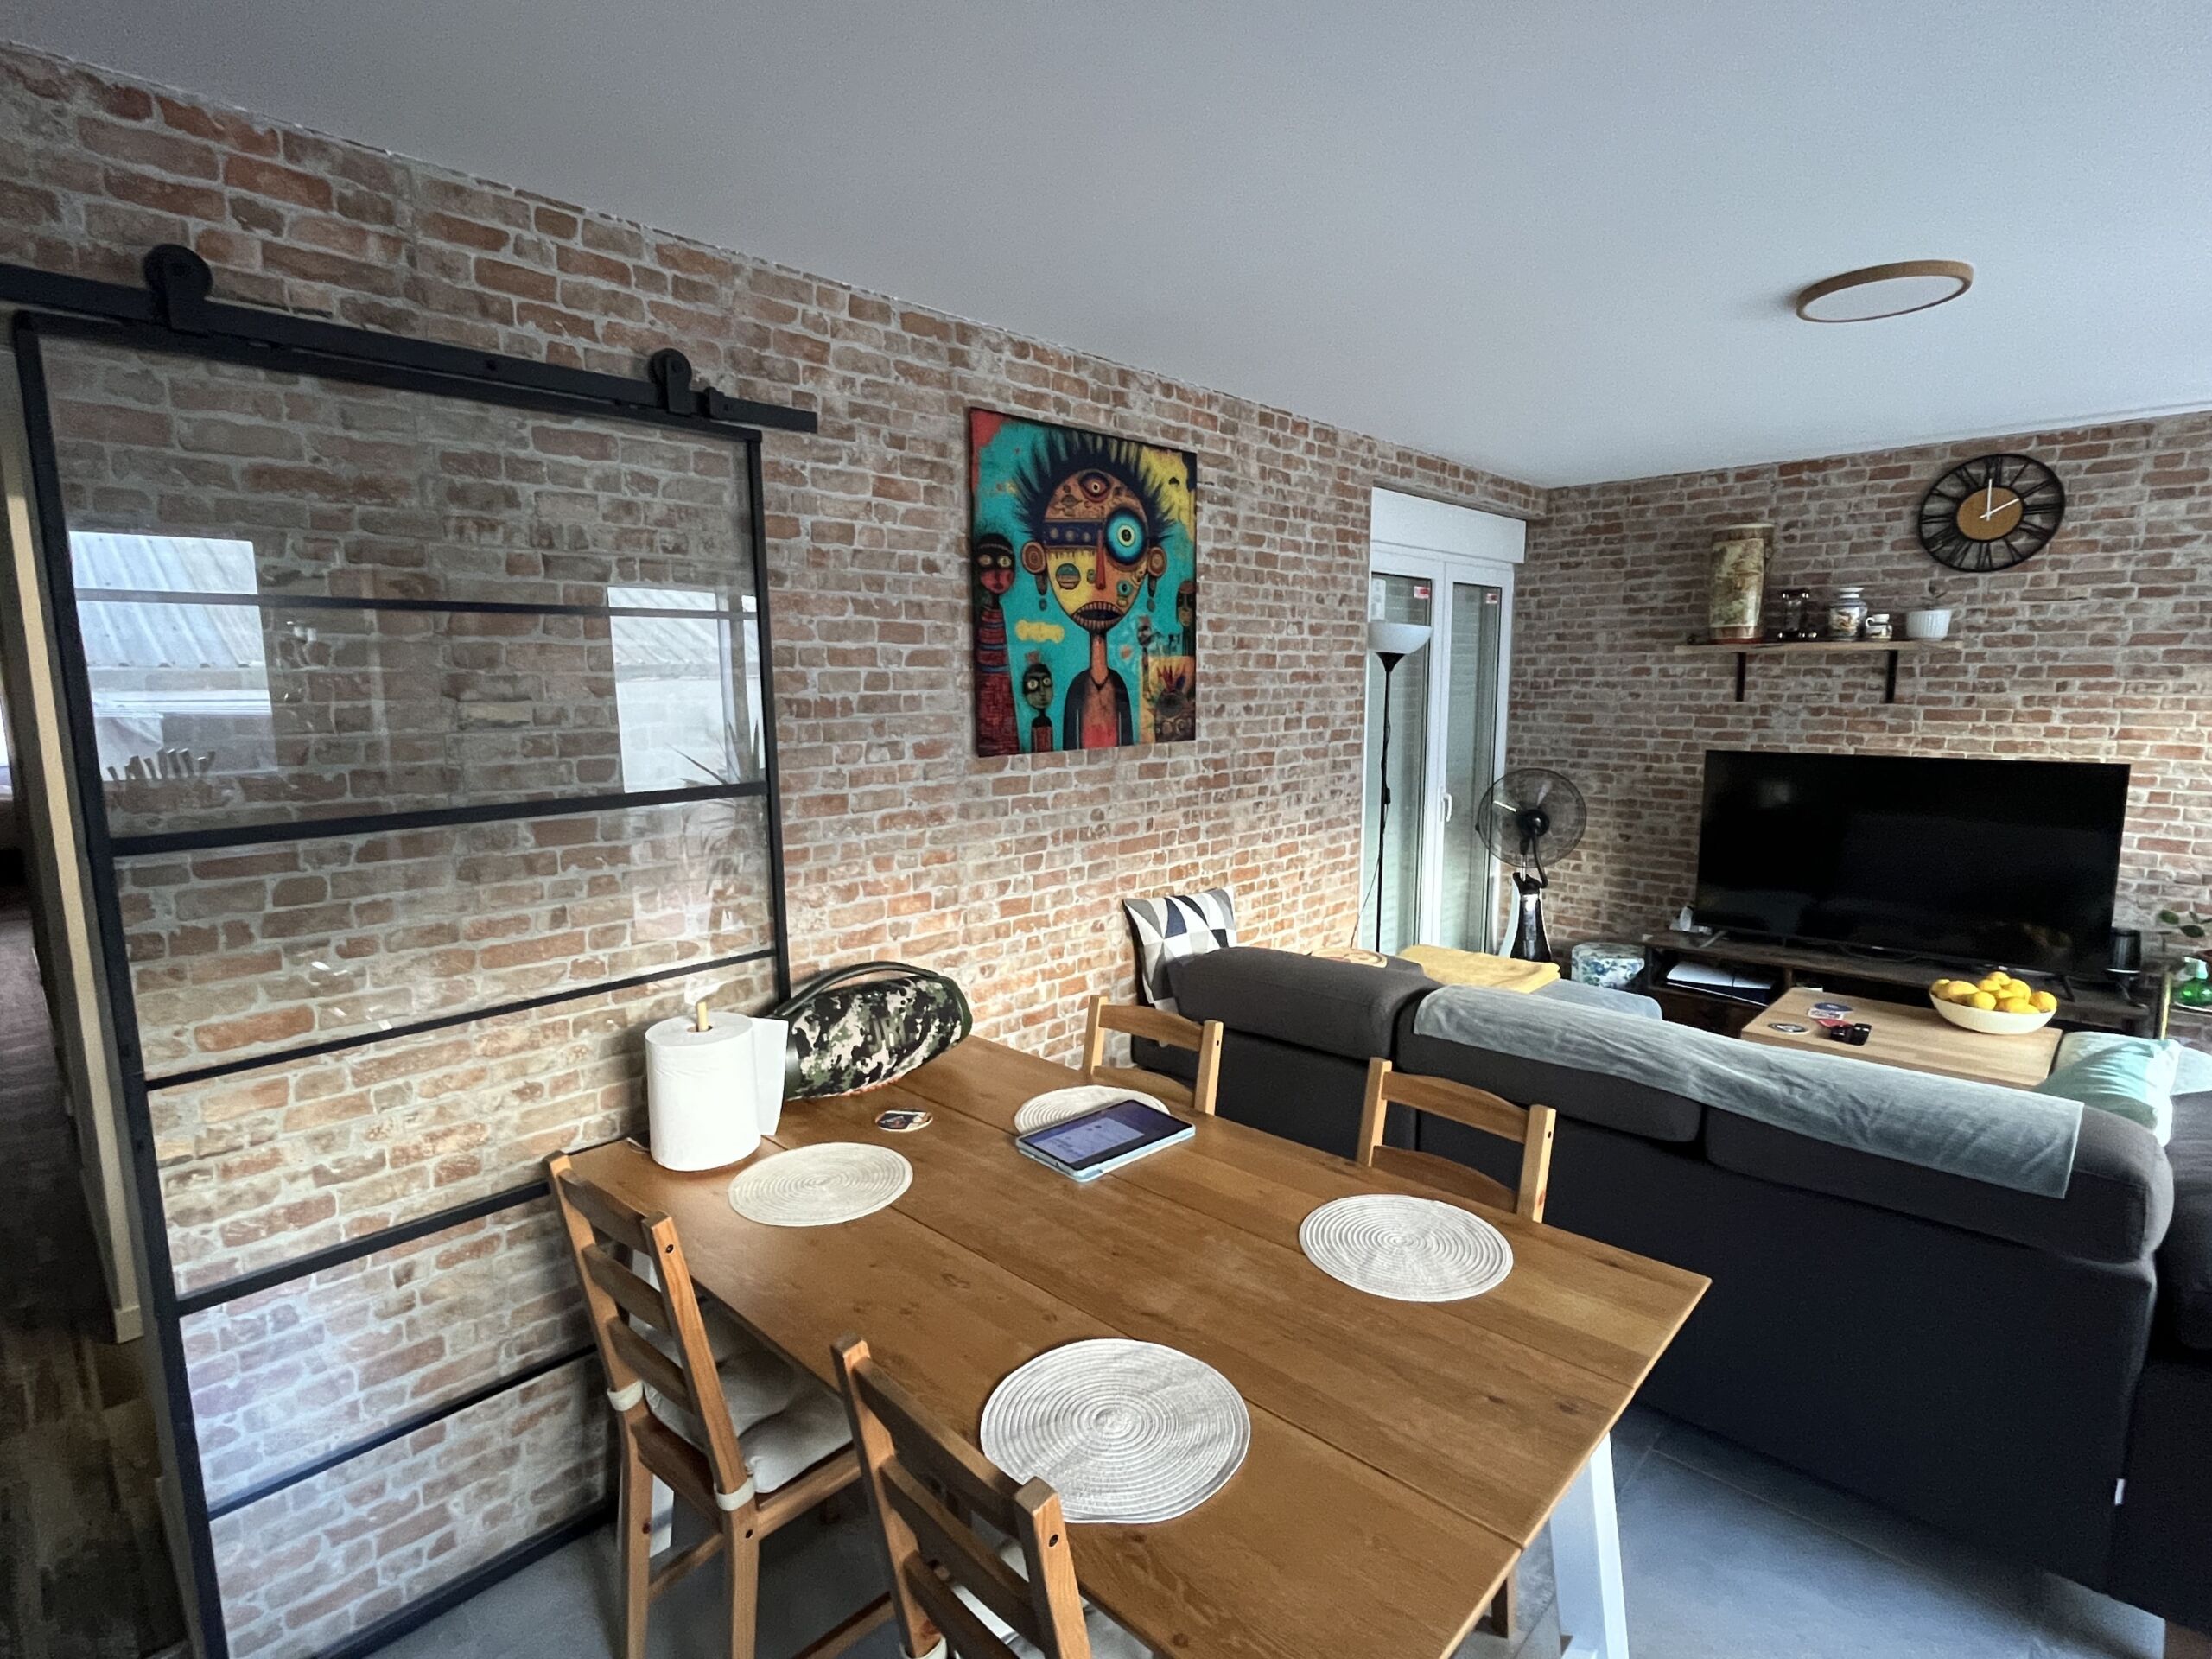
Finally, a successful renovation is not simply about replacing old features with new ones. Whenever possible, it is worth preserving original details that give the property character, such as wooden beams, patterned cement-tile floors, mouldings or exposed brick walls. Combining these features with contemporary finishes makes it possible to create unique spaces that bring together the charm of the original architecture and the comforts of a modern home.
Renovating an old property involves much more than updating its appearance. It is an opportunity to bring in more natural light, optimise the layout and adapt every room to genuine future needs. With careful planning and professional execution, a house with years of history can be transformed into a comfortable, efficient home designed to be enjoyed for many years to come.