


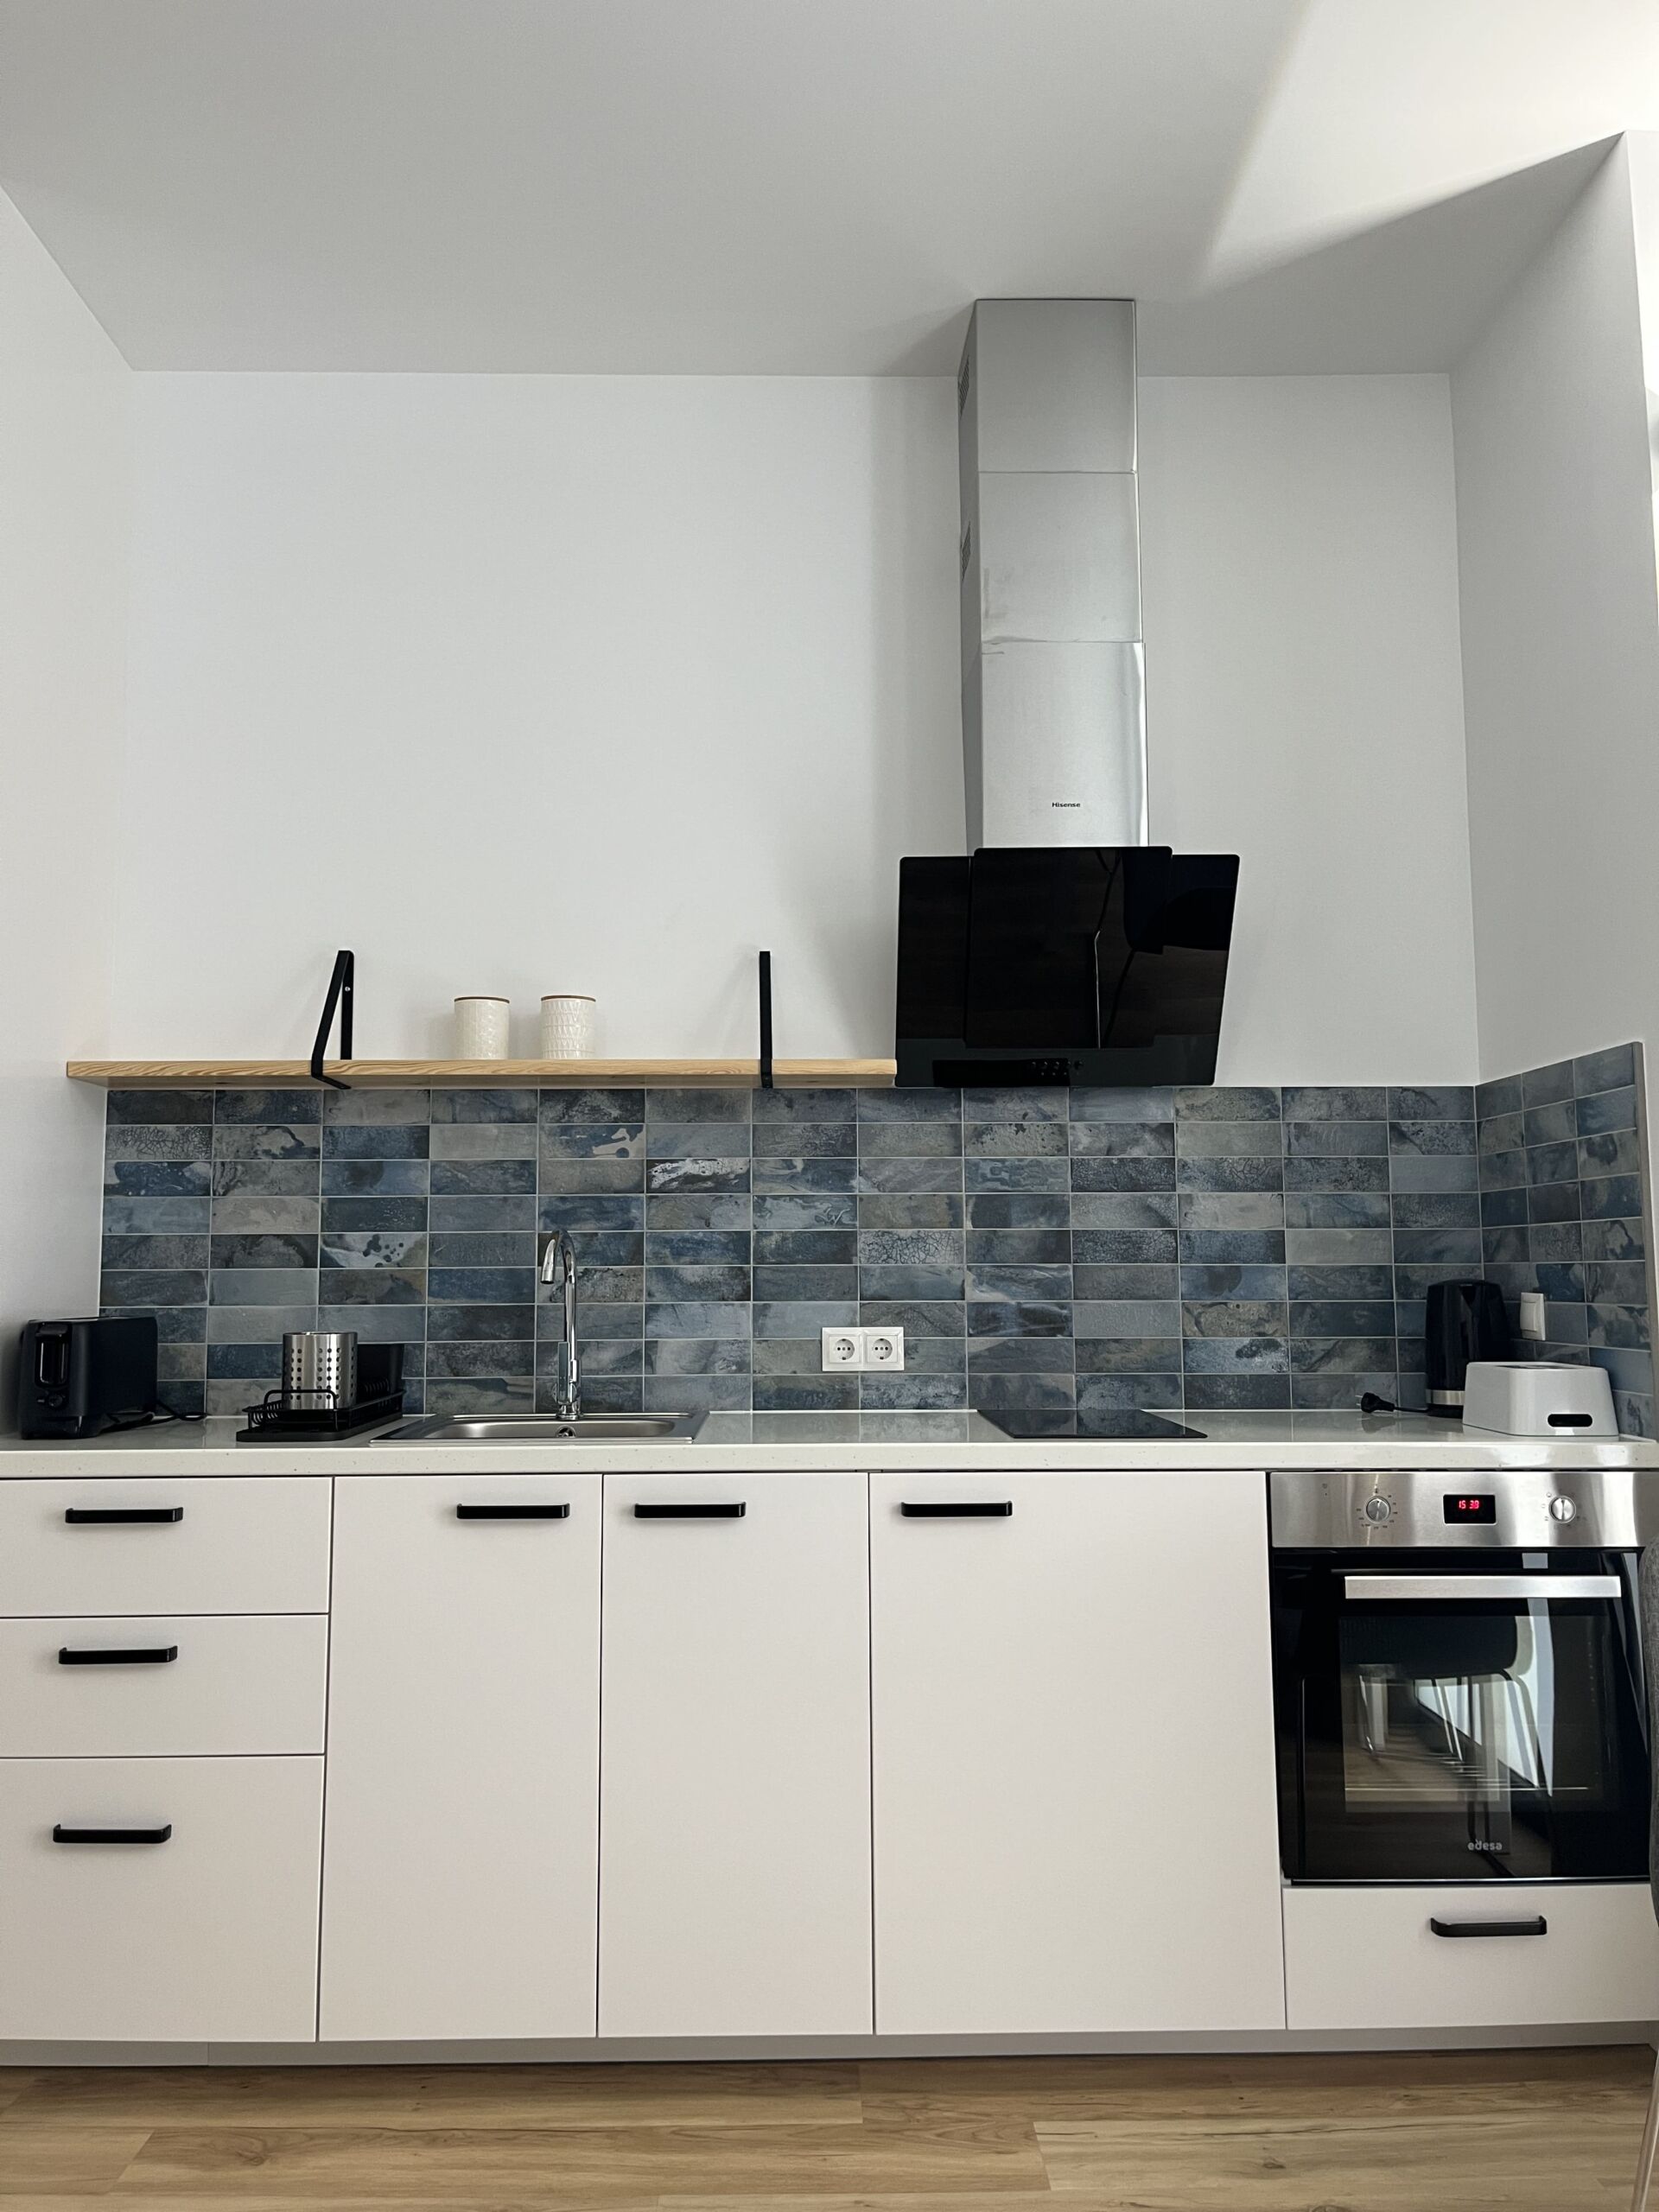
Coordinating a kitchen and bathroom renovation within the same project is a very practical decision. These are two of the most important rooms in any home, and they are also the areas that concentrate most of the plumbing, electrical, ventilation and custom covering installations.
That is why, when planning a full home renovation or a major refurbishment, it is often worth considering whether it is advisable to work on both spaces at the same time. This planning makes it possible to optimise time, reduce disruption and create a home that is more coherent from both a functional and aesthetic point of view.
It is not just about carrying out two renovation projects at once. It is about organising the project properly so that the kitchen and bathroom follow the same logic. Each room will have its own needs, but both can share design criteria, materials, technical solutions and a common schedule.
Why is it advisable to coordinate the bathroom and kitchen?
Coordinating the kitchen and bathroom in the same renovation can offer many advantages. One of the most important is time optimisation. Although the work may seem more extensive at first, in many cases it is more efficient than carrying out two separate renovations.
When the kitchen is renovated first and the bathroom several months later, the home once again has to deal with dust, noise, the arrival of materials, occasional supply interruptions and the presence of workers. By grouping both projects together, however, disruption is concentrated into a single period.
It can also mean making better use of the budget. By planning the work jointly, it is possible to organise the purchase of materials, transport, debris removal and the involvement of the different professionals more efficiently.
This does not mean it will always be cheaper, as this will depend on the scope of the renovation. But it can help avoid duplication. For example, it will not be necessary to carry out certain procedures twice, arrange two material deliveries or manage two separate demolition and cleaning phases.
Another important advantage is the improvement of installations. Kitchens and bathrooms are areas that are especially sensitive to the passage of time. If the pipes, drains or electrical points are outdated, renovating both rooms allows the home to be updated more completely.
This improves comfort and provides greater safety, as well as helping to prevent future faults. A well-planned renovation makes it possible to adapt the installations to new appliances, lighting systems, power sockets, more efficient taps or suitable ventilation solutions.
From an aesthetic point of view, coordinating the kitchen and bathroom helps create a more coherent home. Very often, when renovations are carried out separately and at different times, each room ends up with a different style. This can create a sense of lack of unity.
By approaching both spaces as part of the same project, it is easier to define a common line. Materials, colours and finishes can be chosen so that they relate to one another. The result is usually more harmonious and longer-lasting.
It also allows for better design decisions, something we at Renov-art can confirm after having worked on dozens of renovation projects that coordinated the bathroom and kitchen renovation. When the home is analysed as a whole, the focus is not only on one specific room. Circulation, light, storage and the relationship between spaces are also taken into account.
How can the kitchen and bathroom be coordinated in a single renovation?
The first step in coordinating the kitchen and bathroom within the same renovation is to carry out a complete analysis of the home. Before choosing tiles, furniture or taps, it is advisable to study the condition of the installations and the real possibilities of the space.
The kitchen and bathroom are usually connected to water, drainage, electrical and ventilation networks. For this reason, it is important to check whether the current installations are in good condition or need updating. In many older homes, renewing these networks during the renovation helps prevent future problems and allows the house to be adapted to current needs.
It is also essential to define a work schedule. Renovating the kitchen and bathroom at the same time can be more efficient, but it requires precise planning. Demolition, debris removal, masonry work, installations, the laying of coverings, furniture assembly and final finishing touches all need to be organised.
Good coordination prevents trades from overlapping in a disorganised way. It also helps reduce downtime between phases. For example, while the bathroom installations are being prepared, measurements or kitchen furniture orders can be advanced.
Another key point is the choice of materials. The kitchen and bathroom do not have to be identical, but they can maintain a certain aesthetic continuity. The same colour palette, similar finishes or coverings that relate to one another can be used.
For example, if the home has a natural and warm style, stone, wood or beige tones can be used in both the kitchen and the bathroom. If, on the other hand, a more contemporary look is desired, smooth finishes, neutral colours and details in black, steel or matt white may predominate.
Coordination can also be applied to elements such as taps, handles, worktops, lighting or types of flooring. It is not necessary to repeat everything, but it is important to create a sense of unity so that the home feels more carefully designed and balanced.
In the kitchen, attention must be paid to the layout, the work area, storage and the relationship with the dining room or living room. In the bathroom, it will be important to assess the location of the shower, washbasin, toilet, furniture and light points.
Although each room has different functions, both should respond to the same objective: improving everyday comfort. That is why it is advisable to think about how these spaces are used. A family with children does not have the same needs as someone who lives alone or a couple looking for a practical, easy-to-maintain home.
Lighting is another aspect that should be coordinated. Both the kitchen and the bathroom need functional lighting. In the kitchen, it is important to properly illuminate the worktop and preparation areas. In the bathroom, the mirror area should be reinforced and pleasant general lighting should be created.
In addition, the colour temperature can be carefully considered so that the whole home maintains a homogeneous feel. Lighting that is too cold in one room and very warm in another can create a contrast that feels less harmonious.
It is also important to plan orders in advance. Kitchen furniture, shower screens, sanitary ware, washbasins, taps, worktops and coverings may all have different delivery times. If everything is organised from the beginning, delays are reduced and improvised decisions are avoided.
Finally, having a professional team makes coordination much easier. A company specialising in renovations can centralise planning, organise the different trades and ensure that each phase progresses as planned. This allows for a more orderly result and gives the client a single point of contact throughout the entire process.