


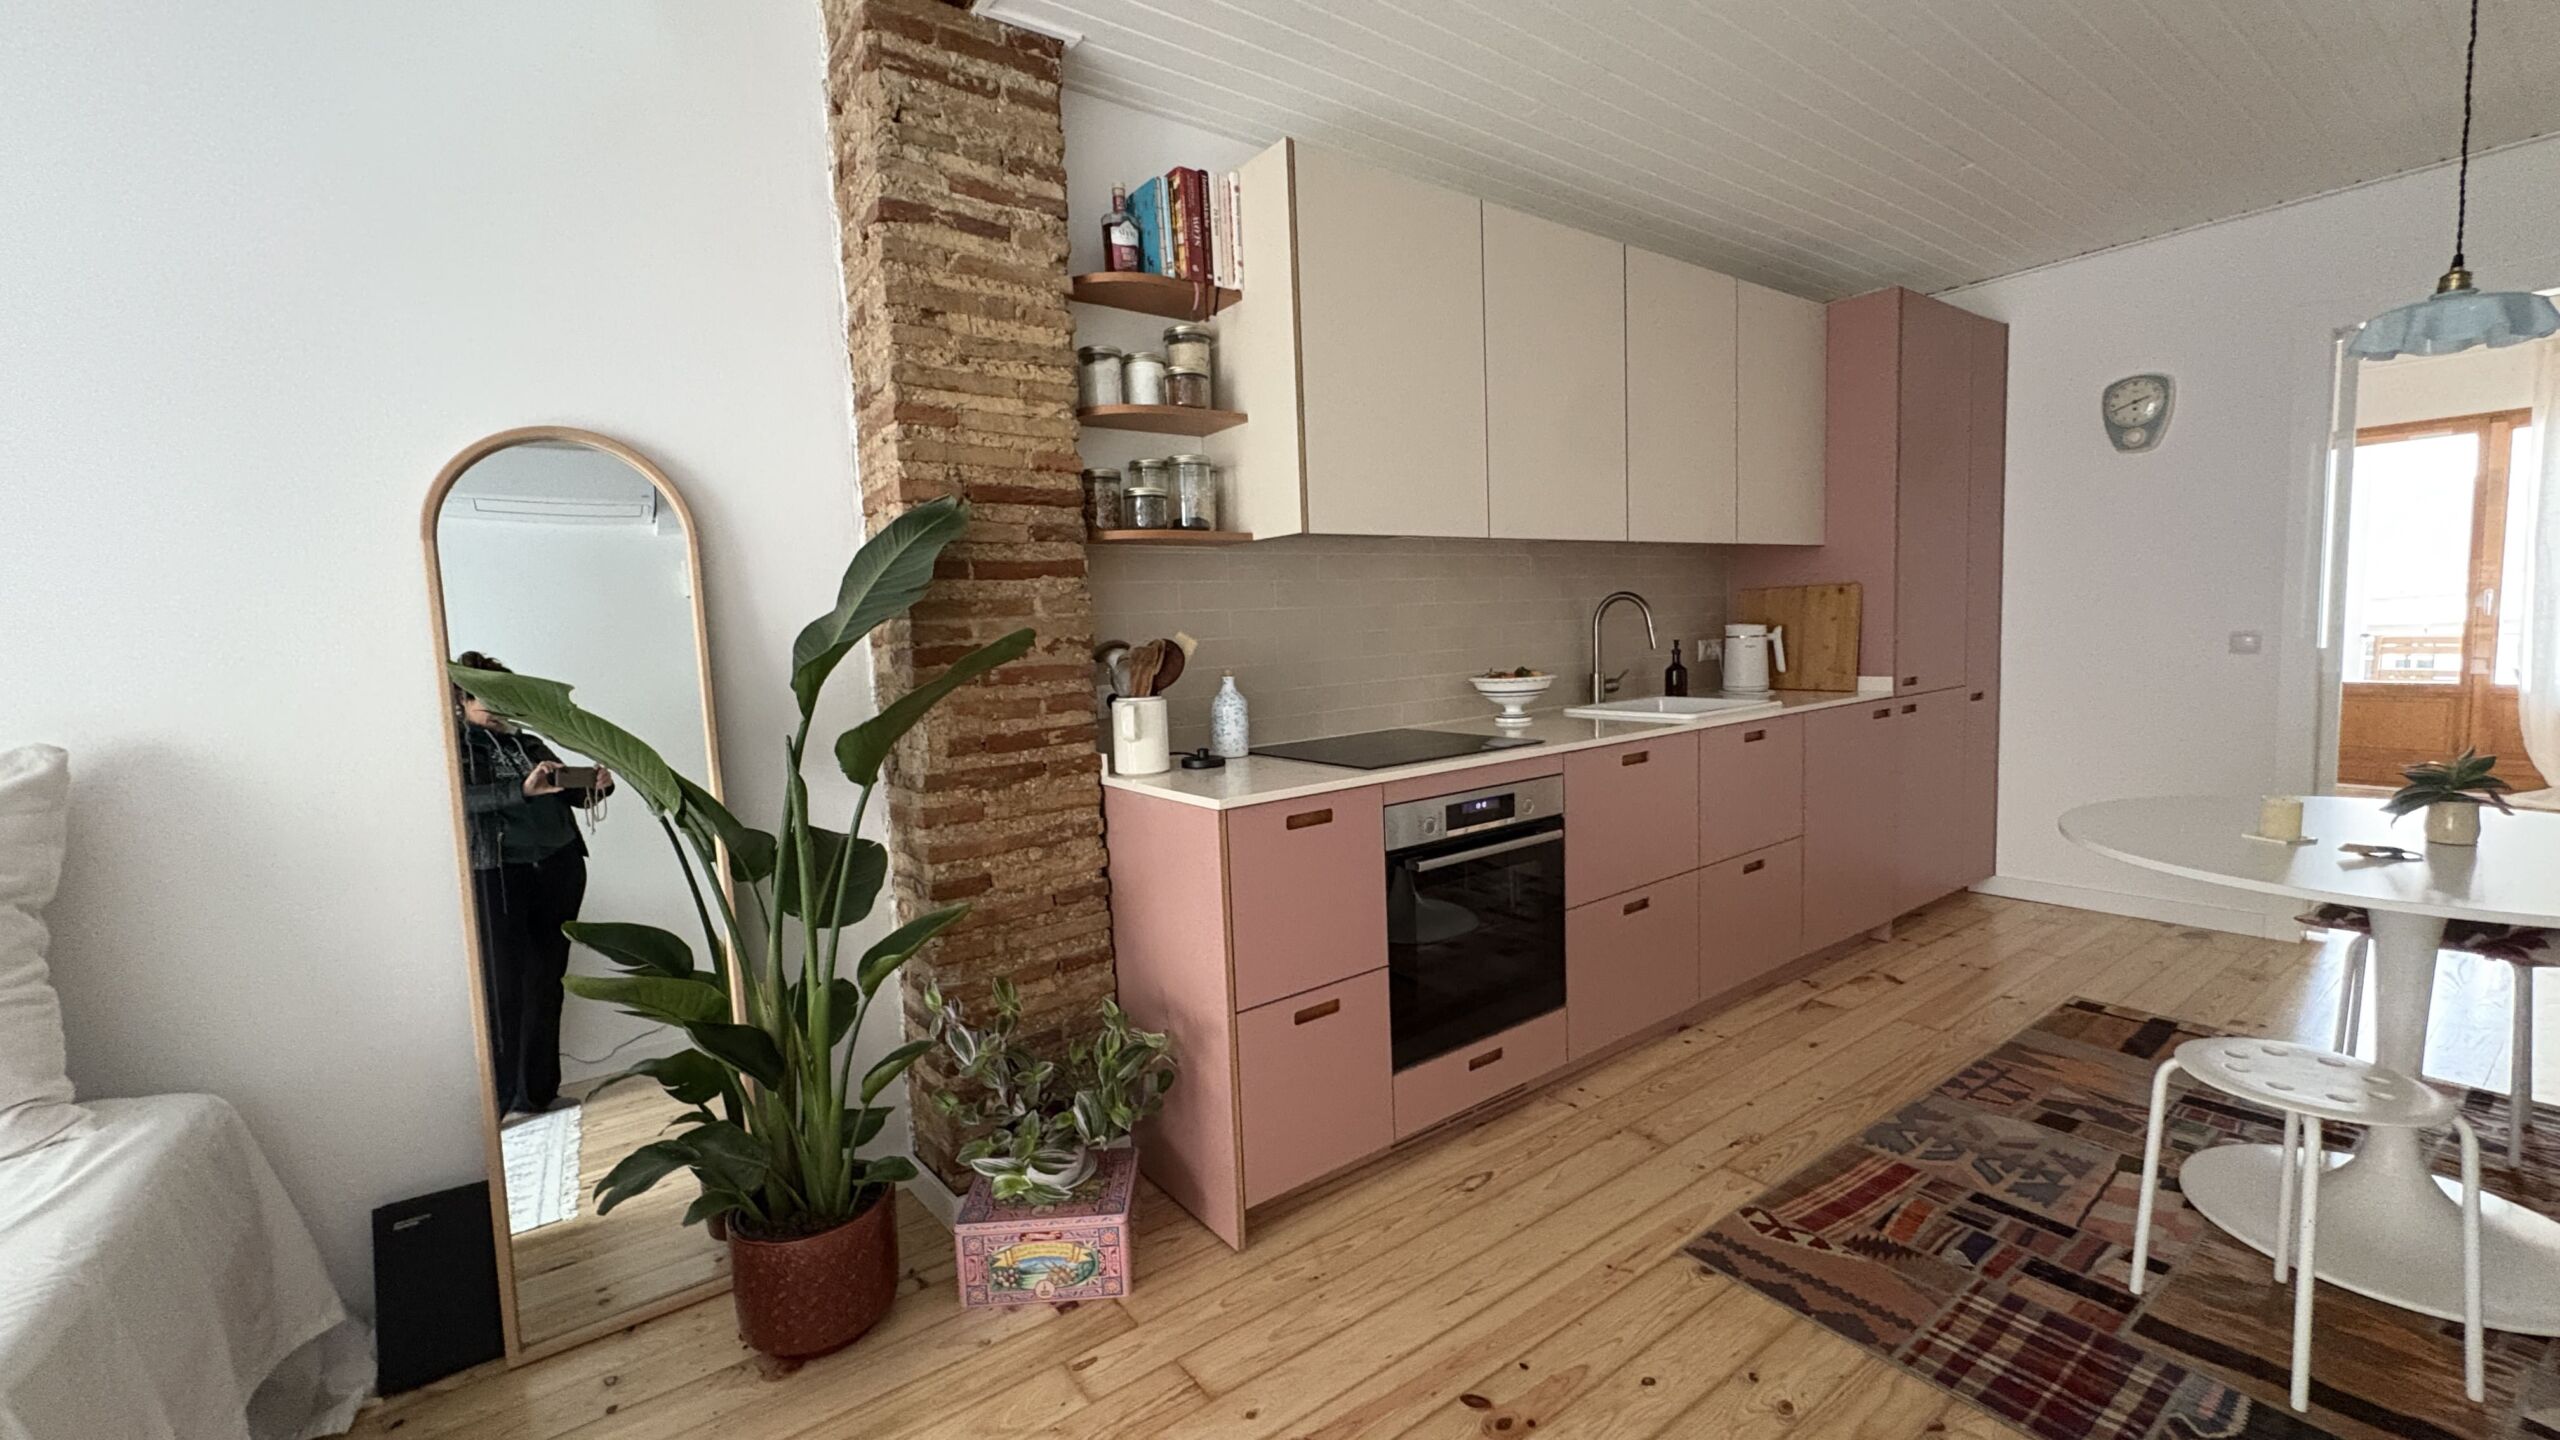
Open-plan kitchens connected to the living room have become one of the most popular trends in home renovations. More and more people are looking for spacious, bright and connected areas where the kitchen is integrated into the living space.
However, although this type of layout offers numerous advantages, it is not always the best option for every home. Before knocking down partition walls and opting for an open-plan concept, it is worth analysing the characteristics of the property, the habits of the people who live there and day-to-day needs.
An open-plan kitchen can completely transform the perception of space and improve the functionality of a home, but it can also create certain drawbacks that should be assessed before starting a renovation.
When is an open-plan kitchen connected to the living room a good idea?
There are certain situations in which an open-plan kitchen connected to the living room can offer major benefits from both an aesthetic and practical point of view.
One of the most common cases is homes with limited square metres. By removing physical divisions between rooms, you achieve a greater sense of spaciousness. Although the actual floor area does not increase, the visual perception of the space improves considerably.
It is also a highly recommended solution when the kitchen receives little natural light. By opening it up to the living room, light can be distributed more effectively throughout the home, creating brighter and more pleasant spaces.
Families who often host gatherings usually find many advantages in this type of layout. While one person is cooking, they can continue taking part in the conversation with family or guests without having to isolate themselves in another room.
In addition, open-plan kitchens are particularly useful for families with young children. Being able to prepare food while maintaining visual contact with children provides comfort and peace of mind in everyday life.
From a decorative point of view, open spaces also make it possible to create more inclusive spaces, where household life continues even during cooking tasks. Not to mention the visual continuity that encourages cleaner and more harmonious designs, something highly valued in contemporary renovation projects.
Another positive aspect is the improved circulation within the home. When architectural barriers disappear, movement becomes more comfortable and fluid, especially in homes where several people use different areas at the same time.
When should you not consider an open-plan kitchen connected to the living room?
Although the advantages are clear, our experience in kitchen renovations tells us that sometimes there are situations in which an open-plan kitchen may not be the best alternative.
One of the main factors to take into account is how often you cook. People who prepare elaborate meals every day may find it uncomfortable for smells to spread throughout the whole living area. Although modern extractor hoods offer excellent performance, they do not always eliminate this problem completely.
It may also be less advisable for people who prefer to keep the kitchen out of sight. In an open-plan layout, any utensil, appliance or dish waiting to be cleared away is visible from the living room.
Noise pollution is another important factor. The noise generated by the extractor hood, dishwasher or small appliances can affect the comfort of those who are watching television, reading or working in the living area.
Homes where people with very different schedules live together can also be affected. For example, if someone prepares breakfast early or has dinner late, the noise and lighting from the kitchen can disturb those who are resting in the living room.
On the other hand, not all structures allow this type of renovation to be carried out easily. In some cases, there are load-bearing walls or installations that make it difficult to integrate both rooms. For this reason, it is always advisable to rely on specialised professionals who can assess the feasibility of the project before any building work begins.
It is also worth analysing each family’s lifestyle. Some people particularly value having independent spaces to separate activities and maintain greater privacy within the home.
Pros and cons of open-plan kitchens
When choosing between an open or closed kitchen, it is important to assess both the advantages and disadvantages objectively.
The main benefits include the sense of spaciousness, better use of natural light, improved communication between family members and the creation of more modern and functional spaces.
The integration of rooms also encourages greater flexibility in how the home is used. An open space can adapt more easily to different everyday needs and activities.
However, there are also some drawbacks that should not be overlooked. Smells and noise can spread throughout the entire shared area, cleaning must be maintained more consistently and part of the privacy offered by traditional kitchens disappears.
Another aspect to consider is the need to achieve aesthetic consistency between both areas. When the kitchen and living room share the same space, the furniture, materials and colours should maintain a certain harmony in order to achieve a balanced visual result.
There are currently intermediate solutions for those who do not want full integration. Glass sliding doors, lightweight enclosures or partial partitions make it possible to combine the advantages of both concepts. In this way, it is possible to enjoy a greater sense of spaciousness without completely giving up separation between rooms.
Ultimately, there is no universal answer as to whether an open-plan kitchen connected to the living room is better or worse than a closed kitchen. It all depends on the characteristics of the property, technical limitations and, above all, the lifestyle of the people who are going to use it.